Photos & Tour

Photos

More
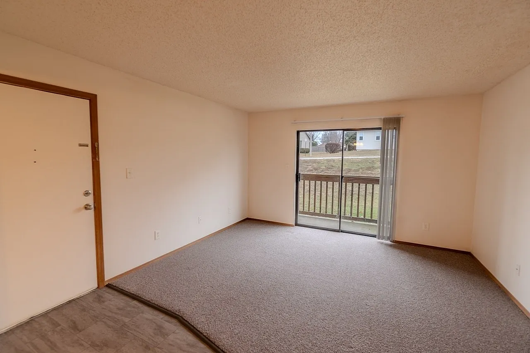
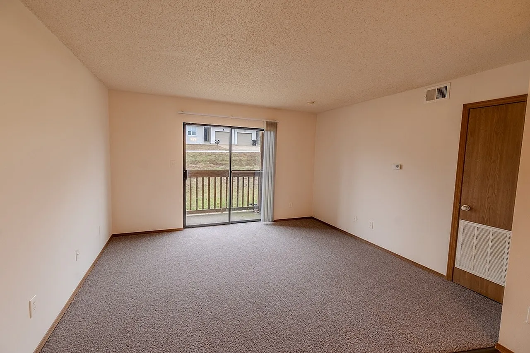
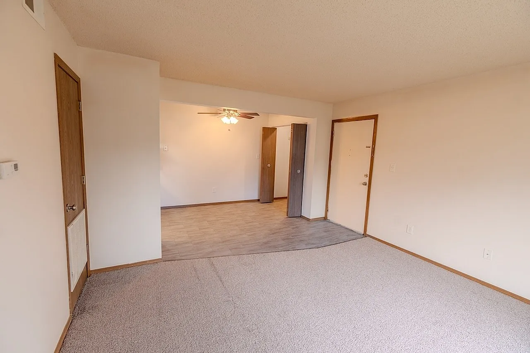
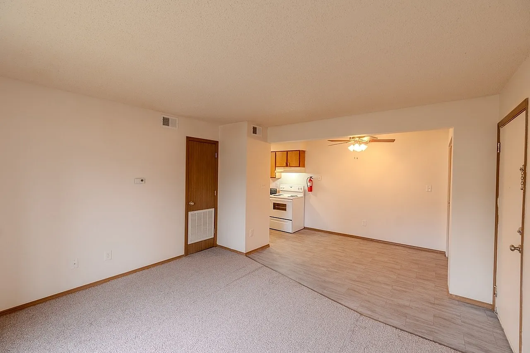
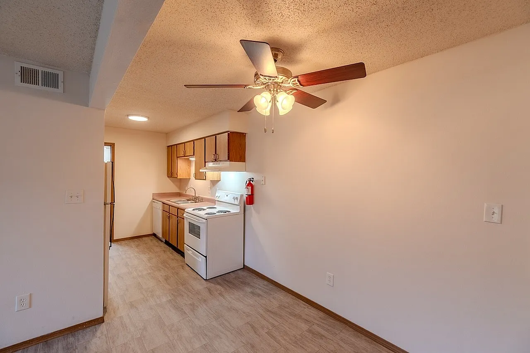
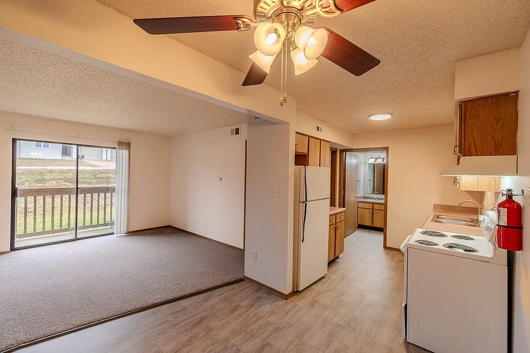
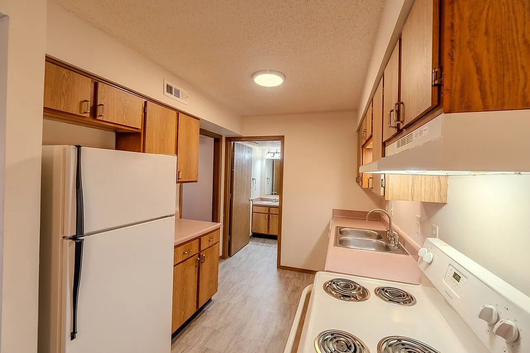
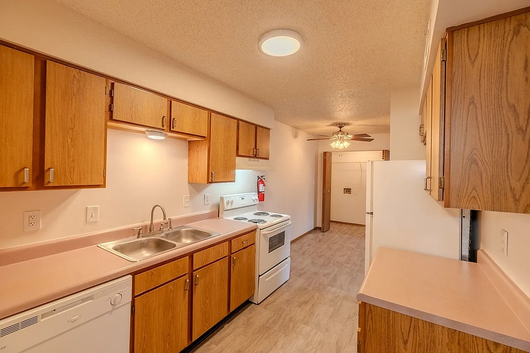
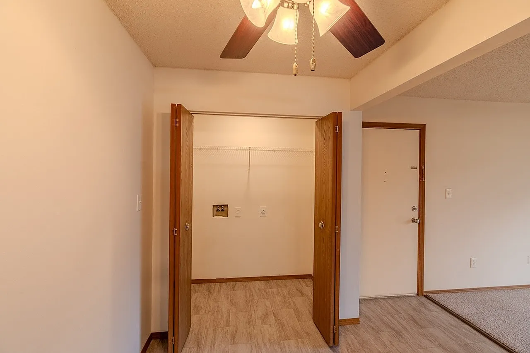
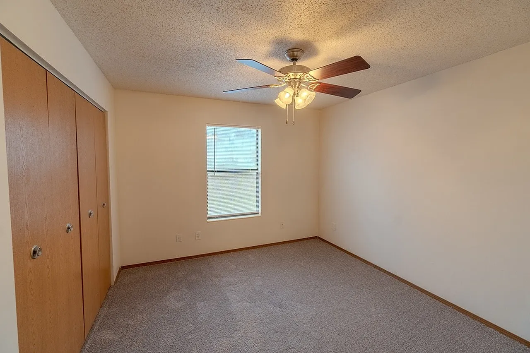
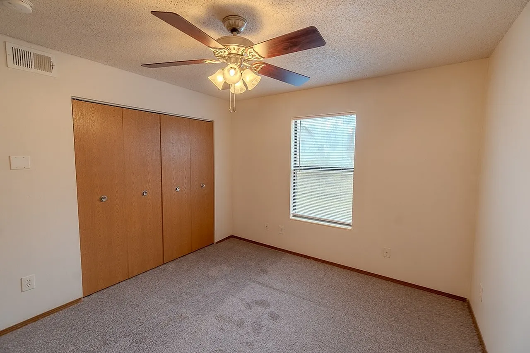
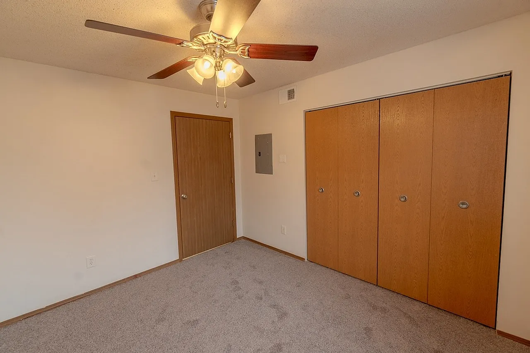
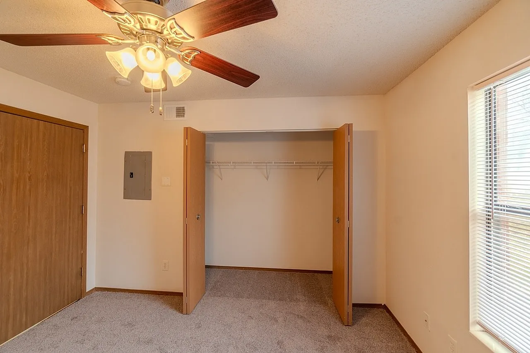
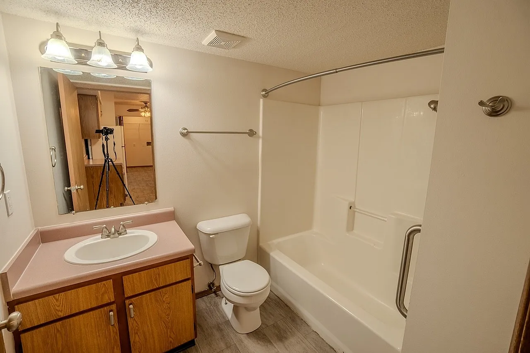
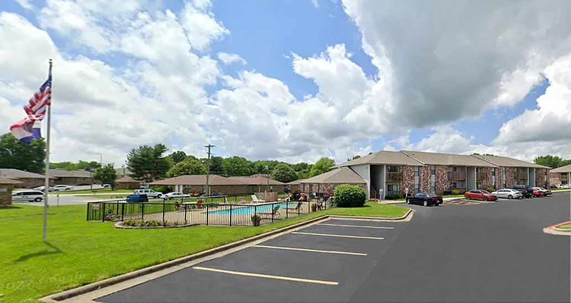
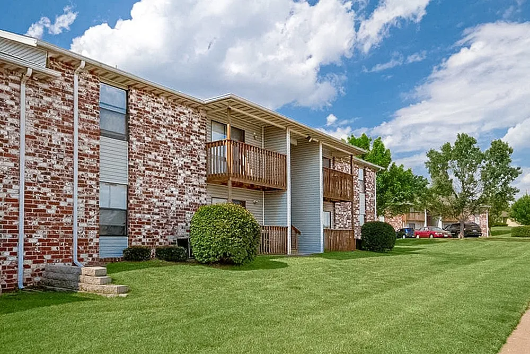
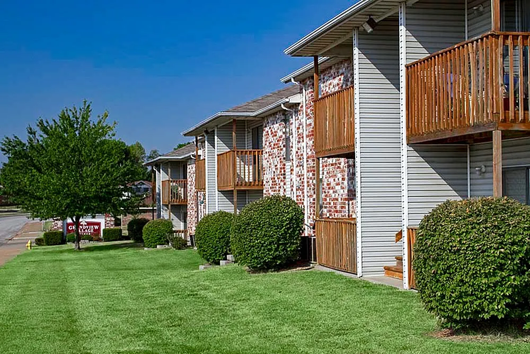
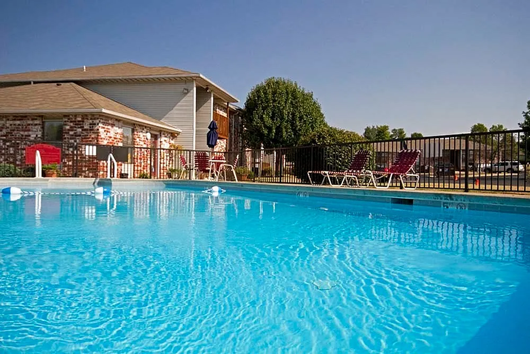
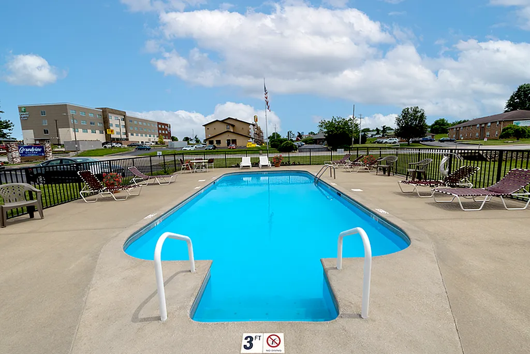
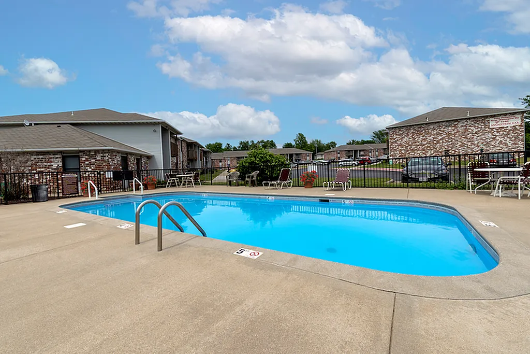
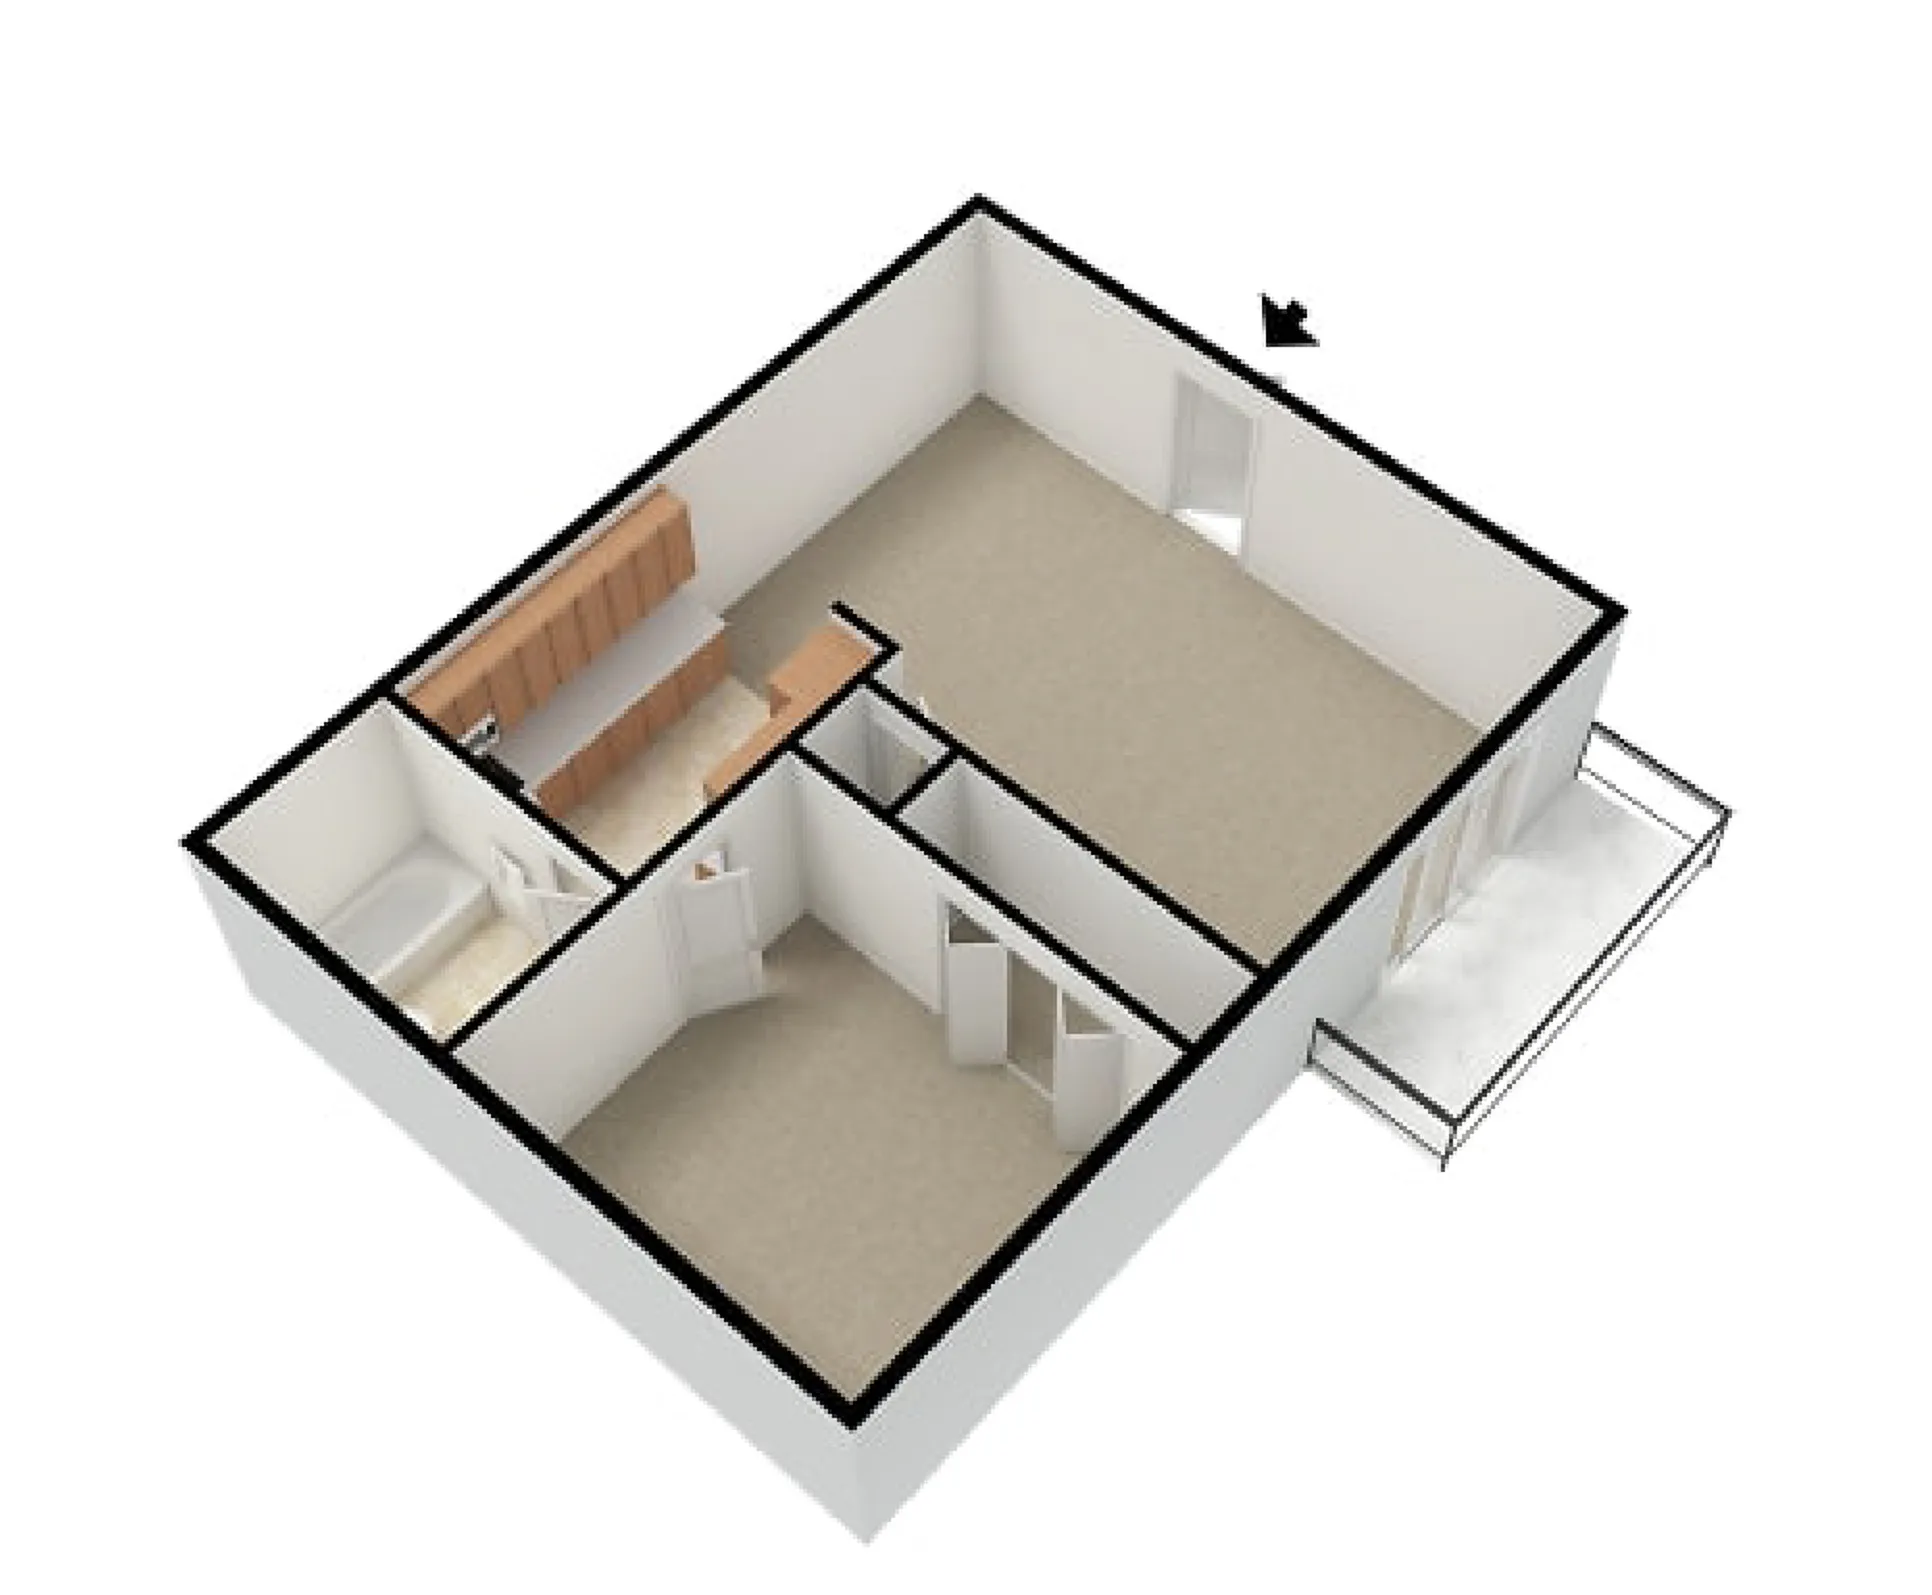
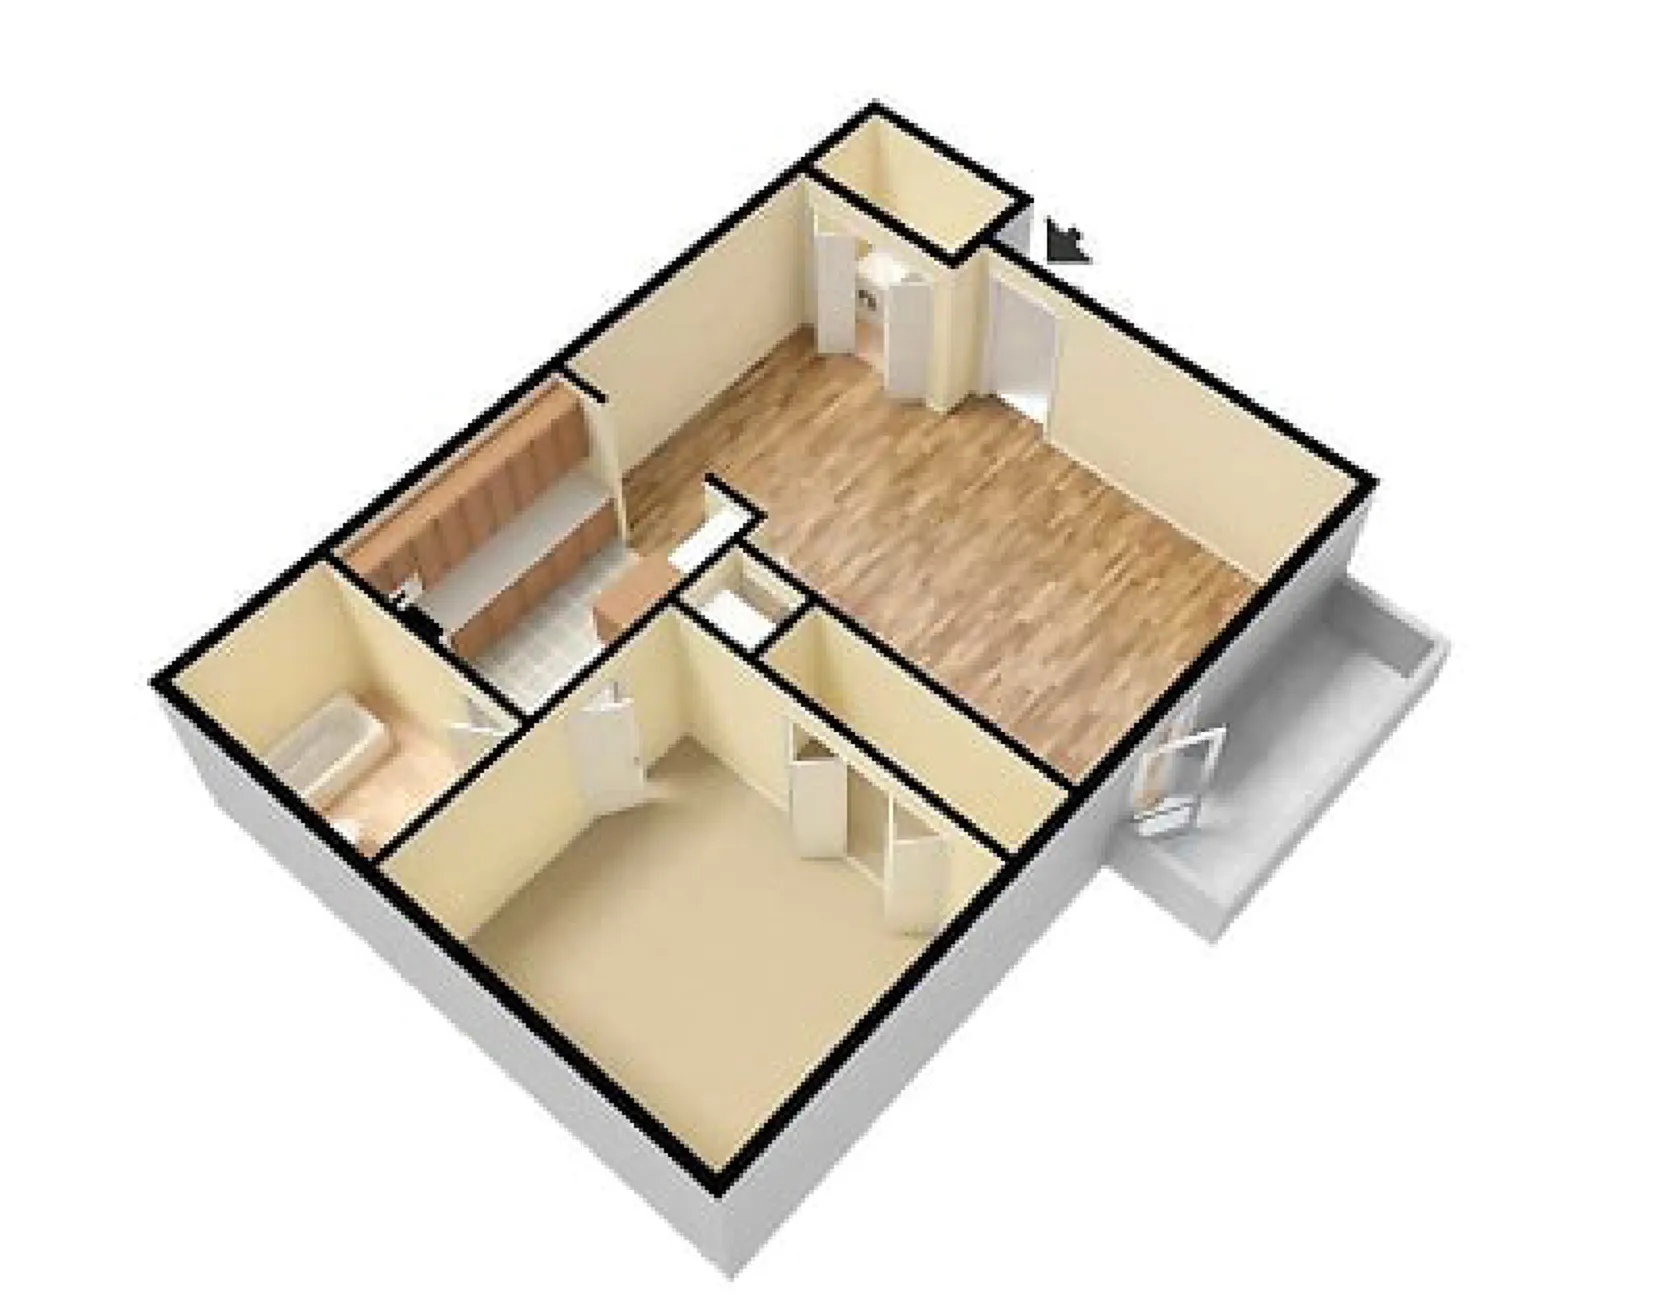
A spacious living room with neutral-colored carpet and white walls. A sliding glass door leads to a private balcony with a wooden railing, offering a view of a grassy outdoor area.A well-lit living room with beige carpet and a sliding glass door leading to a balcony. A wooden door and a wall-mounted thermostat are visible on the right.A cozy living space transitioning into a dining area with a ceiling fan. The front door is on the right, and a small hallway leads to additional rooms.A combined living and dining space with carpet and wood-style flooring. The kitchen is visible in the background, featuring wooden cabinets and white appliances.A compact kitchen with wooden cabinetry, a white electric stove, and a white refrigerator. A ceiling fan with lights is positioned in the dining space.A galley-style kitchen with a double sink and ample counter space. The view extends into the living room, featuring a balcony with natural light.A well-lit kitchen with wooden cabinets, a white stove, and a refrigerator. A small hallway leads to a bathroom vanity with a large mirror.A long galley-style kitchen with wooden cabinets, a white electric stove, a dishwasher, and a double sink. A fire extinguisher is mounted on the wall near the laundry closet.A designated laundry space with open wooden folding doors, featuring washer and dryer hookups, a white wire shelf, and beige wood-style flooring.A bedroom with neutral-colored carpet, a ceiling fan with lights, a window with blinds, and a large wooden closet with sliding doors.A cozy bedroom with a built-in double-door closet, beige carpet, a window with blinds, and a ceiling fan with wooden blades.A well-lit bedroom featuring a ceiling fan with lights, a large closet with wooden sliding doors, and a secondary closet door leading to the kitchen and bathroom area.A bedroom with an open double-door closet, showcasing a built-in white wire shelf for storage. The room has beige carpet and a window with blinds.A clean bathroom featuring a white bathtub with built-in shelves and a grab bar, a single sink vanity with a wooden cabinet, a large mirror, and a toilet. A tripod is reflected in the mirror. Wide-angle view of Grandview Apartments featuring a parking lot, landscaped green spaces, and an outdoor pool area enclosed by a black metal fence. The American and Missouri flags wave on a flagpole in the foreground, with brick apartment buildings and a partly cloudy sky in the backgroundExterior view of Grandview Apartments featuring brick and siding buildings with private wooden balconies. The well-maintained lawn, trimmed bushes, and mature trees provide a serene setting under a partly cloudy blue sky.Side view of Grandview Apartments showcasing brick and siding buildings with private wooden balconies. The neatly trimmed bushes and lush green lawn provide a well-maintained appearance, with a clear blue sky and the Grandview Village sign visible in the background. Outdoor swimming pool with clear blue water, surrounded by a black metal fence. Lounge chairs and a patio umbrella are placed on the pool deck. A two-story brick and siding apartment building is visible in the background under a bright blue sky.Outdoor swimming pool with clear blue water, surrounded by a concrete deck with lounge chairs and patio seating. A black metal fence encloses the pool area. In the background, a commercial area with buildings, parked cars, and an American flag is visible under a partly cloudy sky. A sign near the pool indicates a depth of 3 feet and a "No Diving" warning.Outdoor swimming pool with clear blue water, surrounded by a concrete deck with metal handrails and depth markers. Lounge chairs and patio tables are arranged around the pool area, which is enclosed by a black metal fence. In the background, two-story brick apartment buildings with beige siding and a parking lot are visible under a partly cloudy sky. A sign on one of the buildings displays the property management company's name. 3D floor plan of a one-bedroom apartment featuring a spacious living area, a kitchen with wooden cabinets, a bathroom with a bathtub, a bedroom, and an outdoor balcony space. The layout shows clear pathways between rooms, with the entry point indicated by an arrow.3D floor plan of a one-bedroom apartment featuring a living area with wood-style flooring, a kitchen with wooden cabinets, a bathroom with a bathtub, a bedroom with carpet, and an outdoor balcony. The layout includes a designated area with washer/dryer hookups near the entrance, indicated by an arrow.